Save
Ask
Tour
Hide
Share
$1,150,000
New Listing

112 6TH STREET
BELLEAIR BEACH, FL 33786

For Sale|Single Family Residence|Active
3
Beds
3
Total Baths
3
Full Baths
2,201
SqFt
$522
/SqFt
1979
Built
Subdivision:
BELLEAIR BEACH
County:
Pinellas

Due to the health concerns created by Coronavirus we are offering personal 1-1 online video walkthough tours where possible.
Call Now: (813) 505-0875
Is this the listing for you? We can help make it yours.
(813) 505-0875
112 6TH STREET112 6TH STREET112 6TH STREET112 6TH STREET
Save
Ask
Tour
Hide
Share

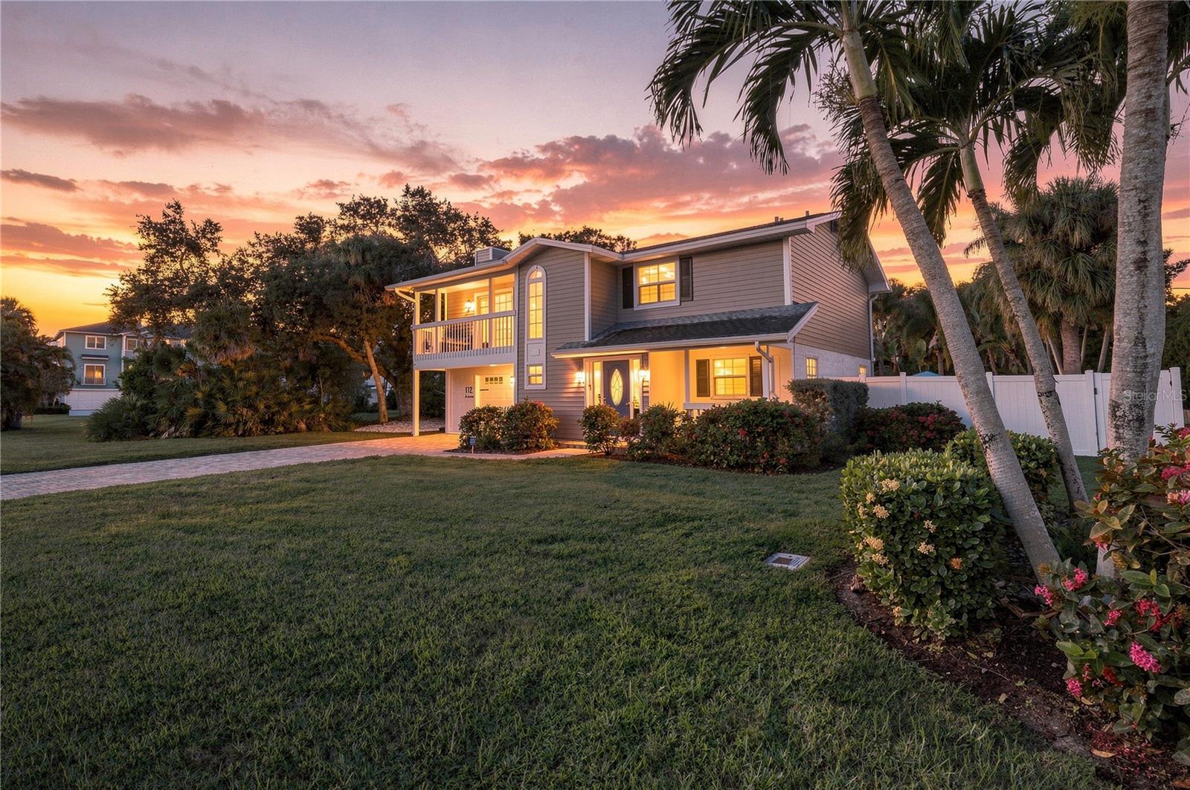
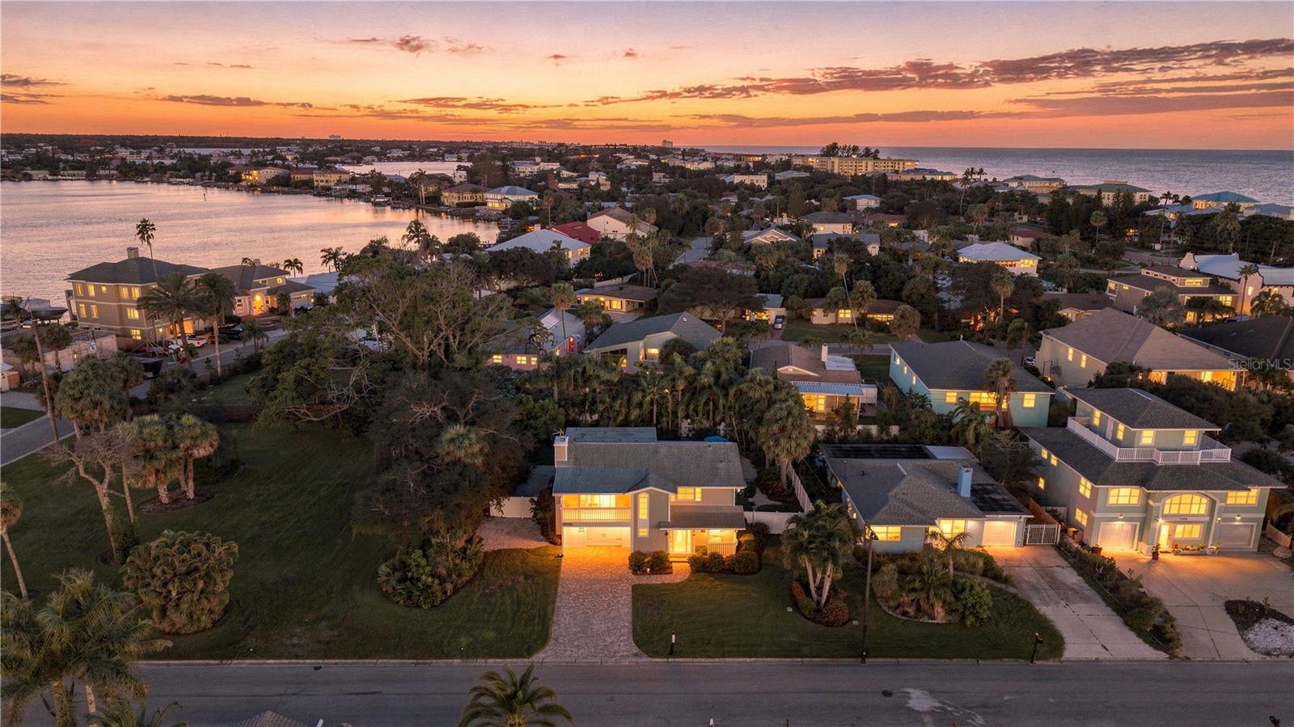
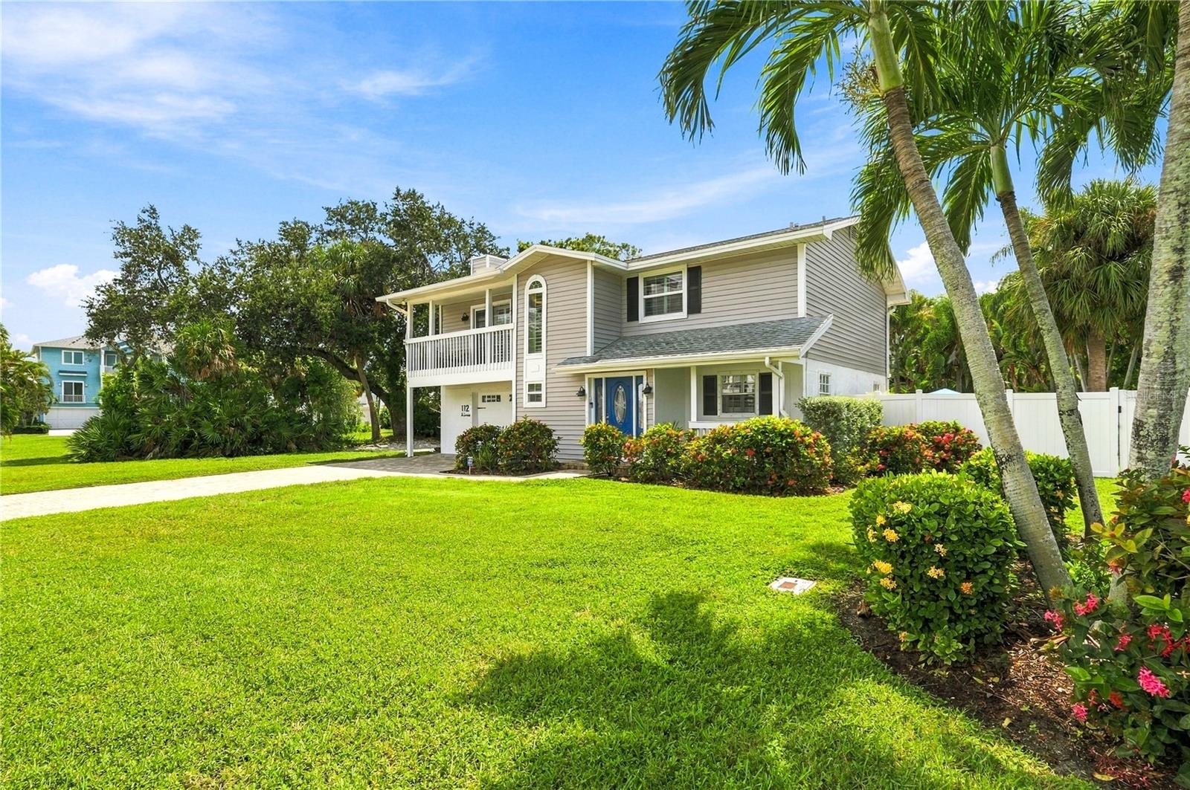
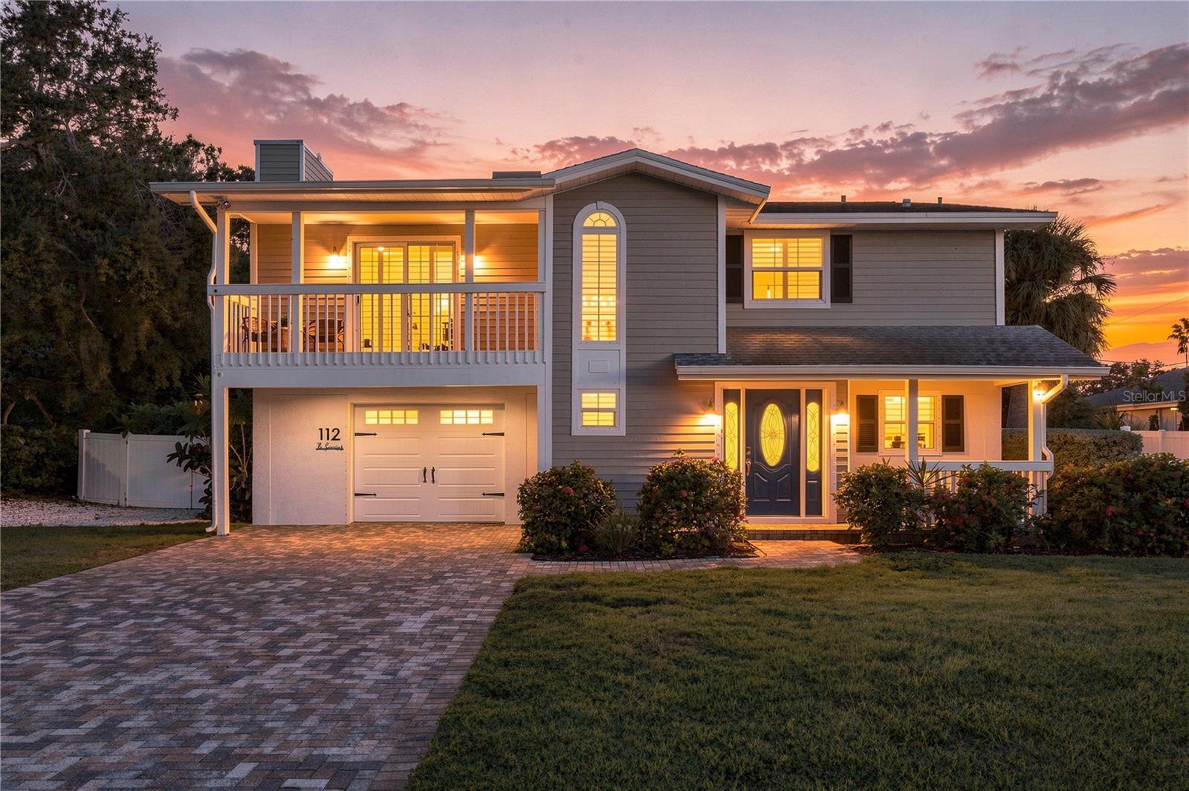
Experience true Florida living in this remarkable elevated residence in the seaside town of Belleair Beach. Just moments from private resident beach access, this impeccably maintained home—with its gorgeous backyard and pool—offers an ideal blend of coastal living, thoughtful updates, and versatile spaces designed for both relaxation and entertaining. Situated on an oversized lot, the two-story layout includes 1,559 sq ft of heated living space upstairs, plus an additional 642 sq ft of permitted, professionally remodeled, air-conditioned (non-insurable) space on the ground level. This lower area features a bedroom, den, and full bathroom, creating a flexible suite-like environment perfect for guests, a home office, or multi-generational living. Upstairs, natural light fills the main living area through north-facing sliding glass doors, with plantation shutters, crown molding, new luxury vinyl plank flooring, and a cozy electric fireplace. Catch Gulf sunsets from the front balcony, and step from the updated kitchen - shaker cabinetry, granite counters, stainless appliances - onto a private deck overlooking the saltwater pool and backyard oasis. Just moments from private beach access, this oversized-lot property offers a one-car garage with extra room for a golf cart or workshop, attached to a multi-purpose room suited for a home office, entertainment space, or storage. Round out the outdoor perks with double-gate rear access for boats and water toys and easy reach of the community boat ramp. New roof (2019), new A/C with replaced ductwork (2023, 2026), add peace of mind. Whether it is a full-time residence, beach getaway, or gathering place for family and friends, this home delivers the Florida lifestyle you've been dreaming about.

Save
Ask
Tour
Hide
Share
Listing Snapshot
Price 
$1,150,000
Days On Site 
0 Days
Bedrooms 
3
Inside Area (SqFt) 
2,201 sqft
Total Baths 
3
Full Baths 
3
Partial Baths 
N/A
Lot Size 
0.24 Acres
Year Built 
1979
MLS® Number 
TB8548393
Status 
Active
Property Tax 
$8,321
HOA/Condo/Coop Fees 
N/A
Sq Ft Source 
Public Records
Friends & Family
Recent Activity
4 hours agoListing updated with changes from the MLS®
10 hours agoListing first seen on site
General Features
Acres 
0.24
Attached Garage 
Yes
Direction Faces 
North
Foundation 
Slab
Garage 
Yes
Garage Spaces 
1
Levels 
Two
Parking 
DrivewayGarage Door OpenerOversizedAttached
Pets 
Yes
Property Sub Type 
Single Family Residence
Sewer 
Public Sewer
SqFt Total 
3229
Style 
CoastalElevated
Utilities 
Electricity ConnectedSewer ConnectedWater Connected
Water Source 
Public
Interior Features
Appliances 
Convection OvenDishwasherDisposalDryerElectric Water HeaterExhaust FanRefrigeratorWasher
Cooling 
Central Air
Fireplace 
Yes
Fireplace Features 
ElectricInsertLiving Room
Flooring 
TileVinyl
Furnished 
Negotiable
Heating 
Electric
Interior 
Crown MoldingEat-in KitchenStone Counters
Laundry Features 
Laundry Closet
Bathroom 1 
Dimensions - 5x12Level - SecondFeatures - Granite Counters
Bathroom 2 
Dimensions - 8x5Level - SecondFeatures - Granite Counters
Bathroom 3 
Dimensions - 8x7Level - First
Bedroom 2 
Dimensions - 12x10Level - Second
Bedroom 3 
Dimensions - 12x15Level - First
Bonus Room 
Dimensions - 12.5x12Level - First
Den 
Dimensions - 11x10Level - First
Dinette 
Dimensions - 11x10Level - Second
Dining Room 
Dimensions - 13x10Level - Second
Foyer 
Dimensions - 8.5x11.5Level - First
Game Room 
Dimensions - 12x15Level - First
Kitchen 
Dimensions - 11x10Level - Second
Living Room 
Dimensions - 17x17Level - Second
Master Bedroom 
Dimensions - 12x12Level - Second
Save
Ask
Tour
Hide
Share
Exterior Features
Construction Details 
BlockFrame
Exterior 
BalconyGardenLightingRain Gutters
Fencing 
Chain LinkVinyl
Lot Features 
LandscapedPaved
Patio And Porch 
CoveredFront PorchPatio
Pool Features 
In GroundSalt WaterPrivate
Private Pool 
Yes
Roof 
Shingle
View 
GardenPool
Waterview 
GardenPool
Community Features
MLS Area 
33786 - Belleair Bch/Shores/Indian Rocks Bch
Township 
29
Financing Terms Available 
CashConventional
Roads 
Asphalt
Schools
School District
Unknown
Elementary School
Mildred Helms Elementary-PN
Middle School
Largo Middle-PN
High School
Largo High-PN
Listing courtesy of COASTAL PROPERTIES GROUP INTERNATIONAL (727) 460-7462


Listing information is provided by Participants of the Stellar MLS. IDX information is provided exclusively for personal, non-commercial use, and may not be used for any purpose other than to identify prospective properties consumers may be interested in purchasing. Information is deemed reliable but not guaranteed. Properties displayed may be listed or sold by various participants in the MLS Copyright 2026, Stellar MLS.
Last checked: 2026-09-16 04:58 AM EDT

Neighborhood & Commute
Source: Walkscore
Save
Ask
Tour
Hide
Share